

2 Gadsden Street Unit B | Charleston | $1,620,000
SHOW DETAILS
2 Gadsden Street Unit B
Charleston, SC 29401
$1,620,000
3
BEDS
3
BATHS
1,728
SQ. FT.
2 Gadsden Street Unit BCharleston, SC 29401
For SALE
Single Family
ACTIVE
$1,620,000
EST. 4,077.92/MO CALCULATE
3
BEDS
3
BATHS
1,728
SQ. FT.


Upcoming Open Houses
Open House Sunday July 26th, 11:00am - 1:00pm
Property Description
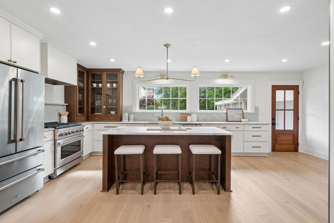
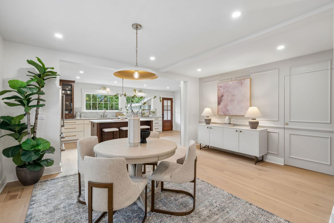
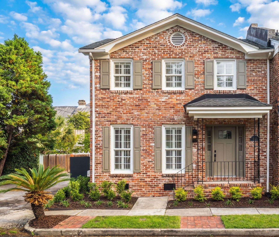
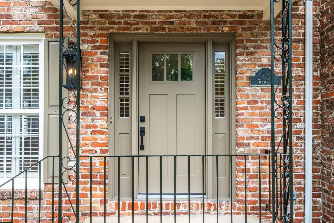
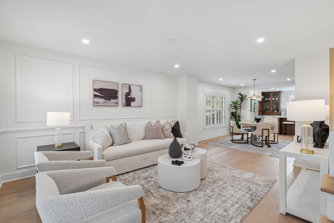
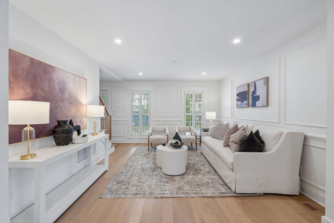
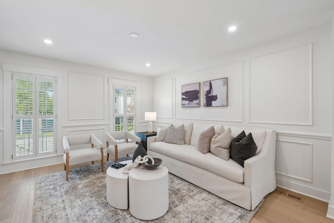
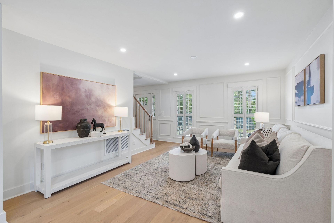
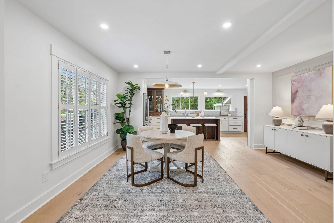
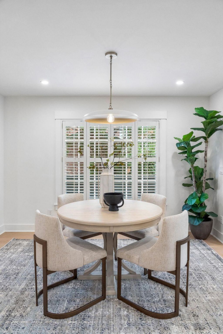
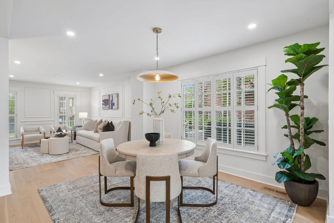
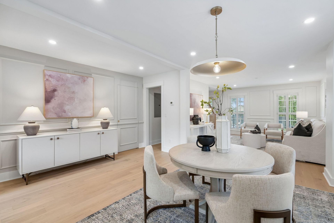
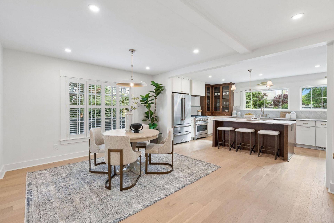
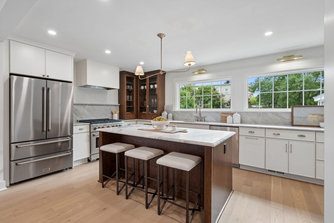
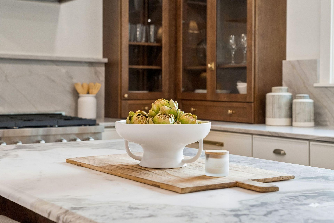
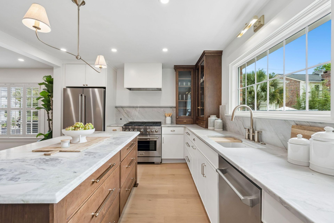
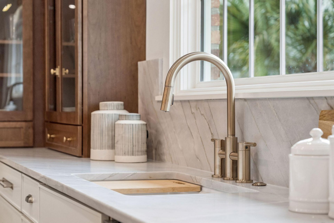
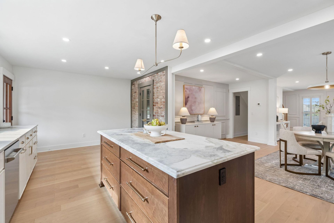
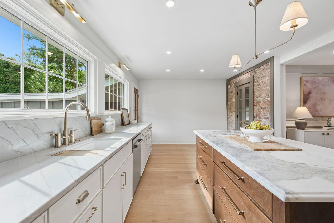
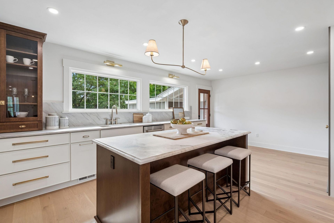
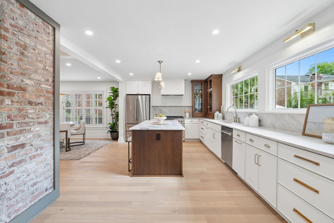
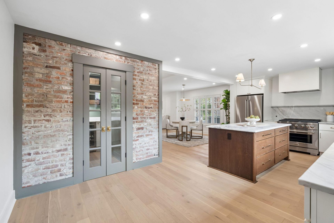
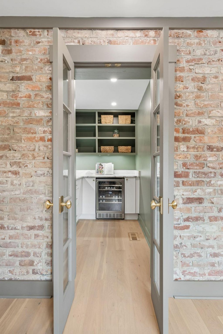
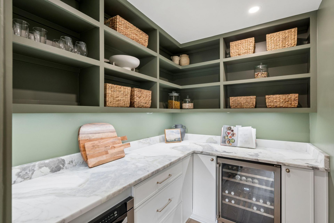
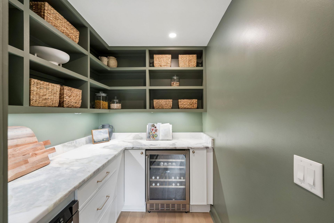
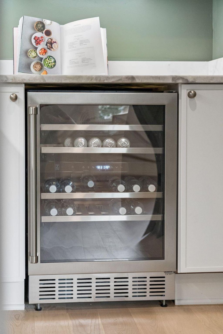
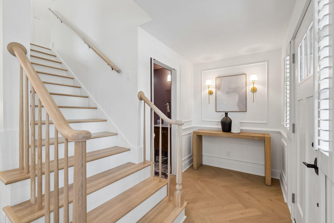
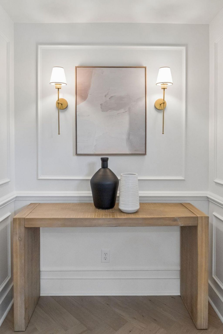
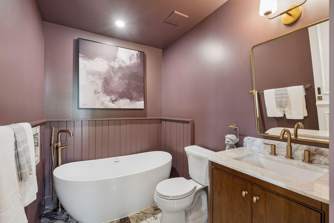
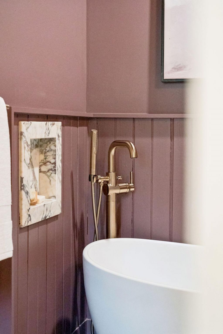
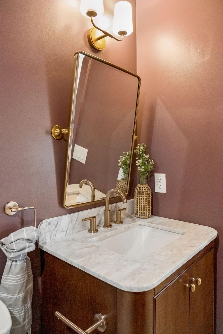
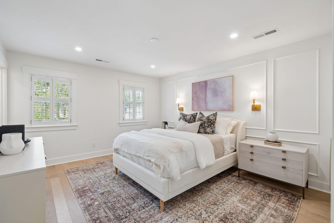
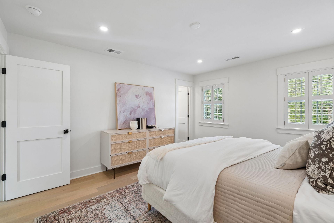
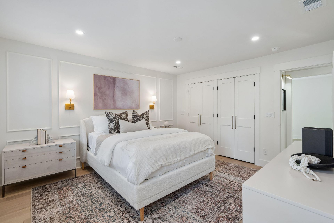
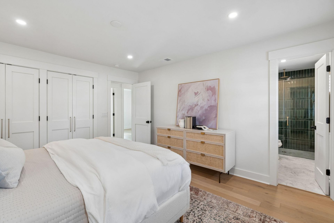
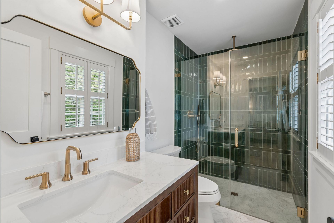
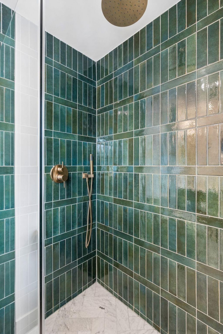
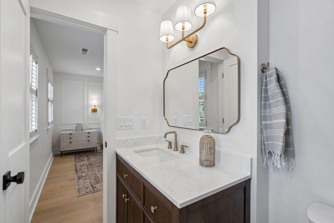
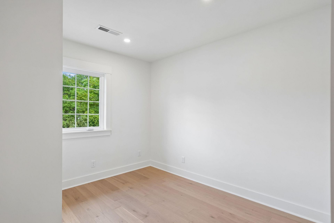
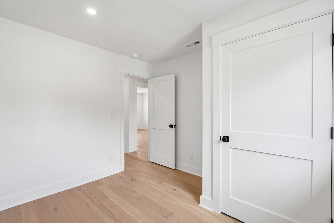
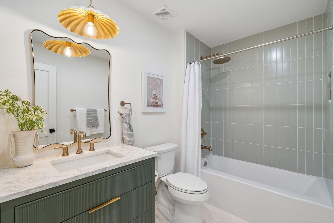
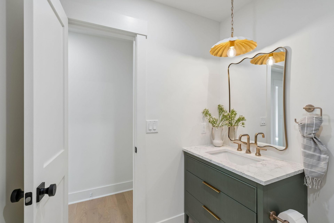
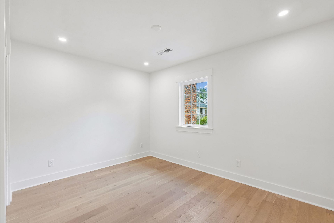
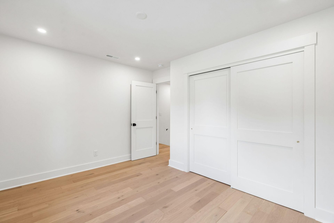
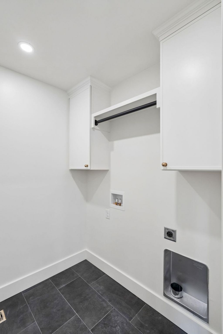
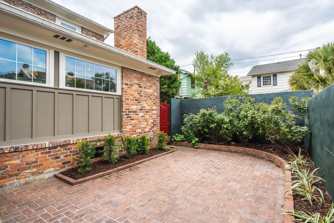
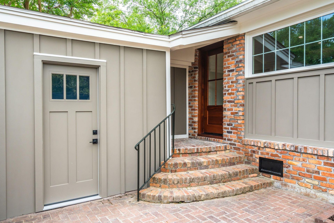
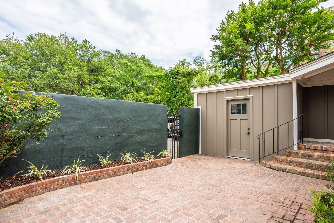
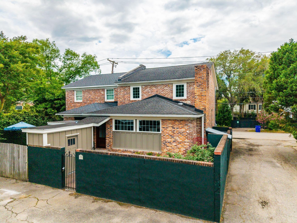
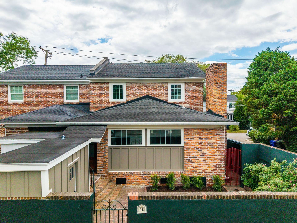
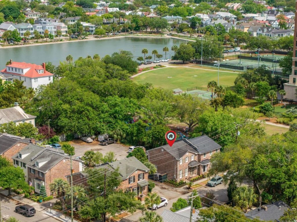
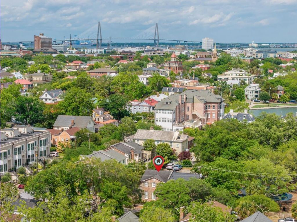
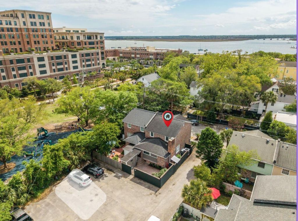
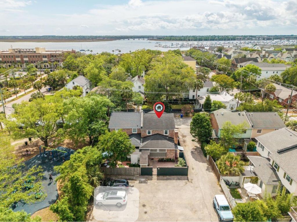
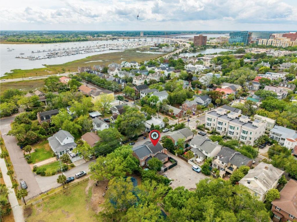
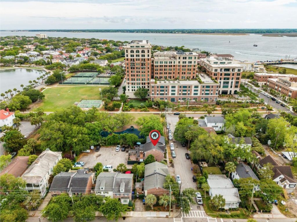
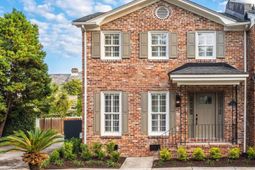
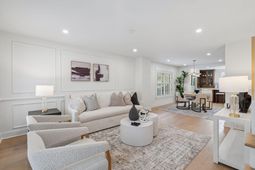
Downtown Charleston townhome one block from Colonial Lake. Coffee at The Alcove, the Battery at sunset, dinner on King Street -- all on foot from your front door in Harleston Village.2 Gadsden Street, Unit B is a fully renovated 3 bedroom, 3 bathroom townhome, 1,728 square feet, in the Harleston Village neighborhood of downtown Charleston, South Carolina. Two deeded off-street parking spaces convey with the home. There is no HOA and no regime fee.The first floor lives like a single-family home. The open layout centers on an entertaining-scale kitchen with a marble island seating three, quartzite counters and backsplash, custom cabinetry, a 30-inch professional gas range with vent hood, and a walk-in butler's pantry with wine fridge.Oversized windows, plantation shutters, a dedicated tiled laundry room, and guest bath with soaking tub and Calacatta Viola marble flooring, complete the main level.Upstairs, the primary suite has an en-suite bath with Carrera marble and a walk-in shower. The guest bath has a 2nd soaking tub with tile surround and limestone flooring. Custom closet cabinetry runs through all bedrooms. A private landscaped, brick paver patio with exterior storage, sits off the back.Walking distance to Colonial Lake, William Moultrie Playground, tennis and pickleball courts, The Battery, Charleston City Marina, King Street, MUSC, Roper Hospital, and the College of Charleston.Suited to a primary residence, a pied-? -terre or lock-and-leave second home, or an executive rental near MUSC and the College of Charleston.
Property Details
- MLS ID26013882
- Property TypeResidential - Townhouse
- Building Area Total1728
- CoolingAttic Fan, Central Air
- Days on Site73
- Door FeaturesSome Thermal Door(s)
- ExteriorBlock, Brick, Cement Siding
- Exterior FeaturesGarden, Rain Gutters, Stoop
- FencingBrick, Rear Only
- FlooringCeramic Tile, Marble, Wood
- HeatingCentral, Natural Gas
- HeatingY/N1
- Interior FeaturesCeiling - Smooth, Kitchen Island, Eat-in Kitchen, Family, Entrance Foyer, Living/Dining Combo, Office, Pantry, Utility
- LaundryElectric Dryer Hookup, Washer Hookup, Laundry Room
- Lot Dimensions0.04 acre(s)
- Lot Features0 - .5 Acre, Corner Lot
- Lot Size0.04 Acres
- Other StructuresNo, Shed(s), Storage
- Parking FeaturesOff Street
- Patio And PorchPatio, Porch
- Property Attached Y/NYes
- Roof TypeArchitectural, Asphalt
- SewerPublic Sewer
- Stories2.0
- Structure TypeTownhouse
- UtilitiesCharleston Water Service, Dominion Energy
- WaterPublic
- Window FeaturesSome Thermal Wnd/Doors, Window Treatments - Some
- Year Built1973
- acres0.04
Amenities
- Ceiling - Smooth
- Kitchen Island
- Eat-in Kitchen
- Family
- Entrance Foyer
- Living/Dining Combo
- Office
- Pantry
- Utility
- Garden
- Rain Gutters
- Stoop
Listed By / Shown By

Web address QR Codes
2 Gadsden Street Unit B
JDM Property Group
©OneHomeValue
Ask A Question 2 Gadsden Street Unit B, Charleston, SC 29401